Freehold living inspired by Good Class Bungalow estates
Leedon Residence is a 381-unit freehold condominium on Leedon Heights, designed by SCDA Architects. Set among the Good Class Bungalow neighbourhoods of Leedon, Cornwall and Holland, it offers large 2 to 5-bedroom homes, Garden Suites, Sky Suites and Penthouses.
Enquire Now Explore Unit TypesA tranquil address, minutes from the city
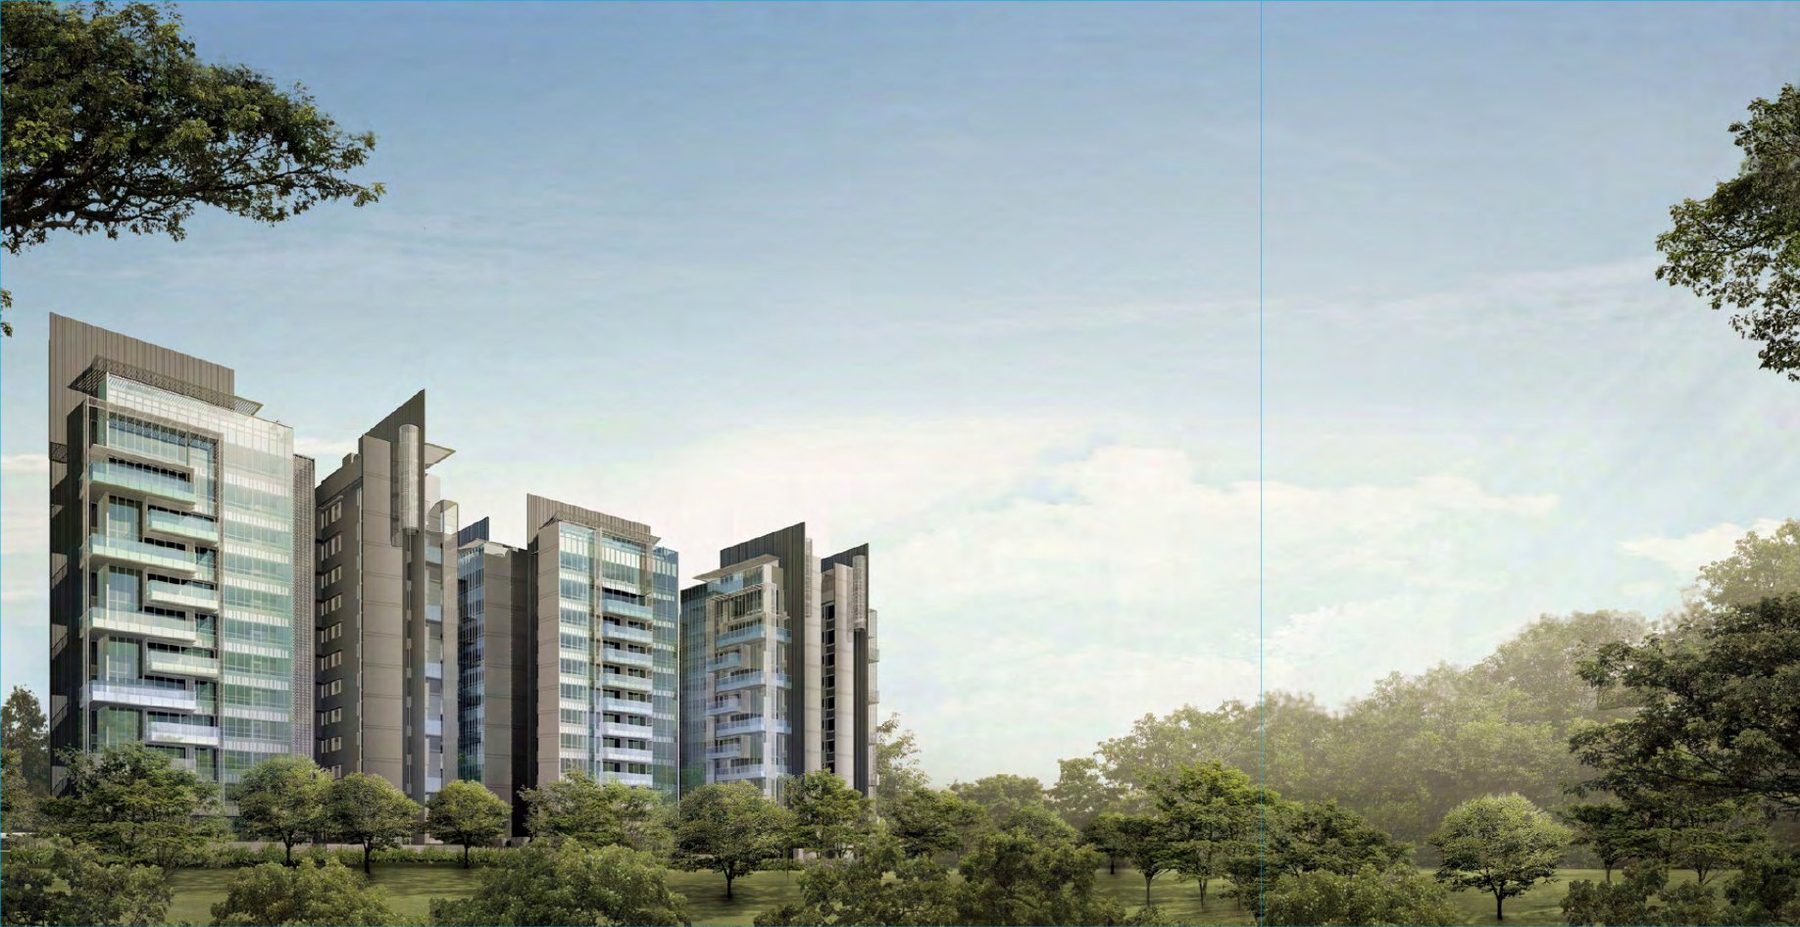
Eleven 12-storey blocks sit in landscaped grounds of about 522,326 sqft, with tree-lined avenues, water courts and a long lap pool, close to the Botanic Gardens, Holland Village and Orchard Road.
- The address – Leedon Heights, District 10, freehold, near Farrer Road and Holland Village.
- The homes – 381 units from a 1,044 sqft 2-bedroom to 5-bedroom homes, Garden Suites, Sky Suites and Penthouses.
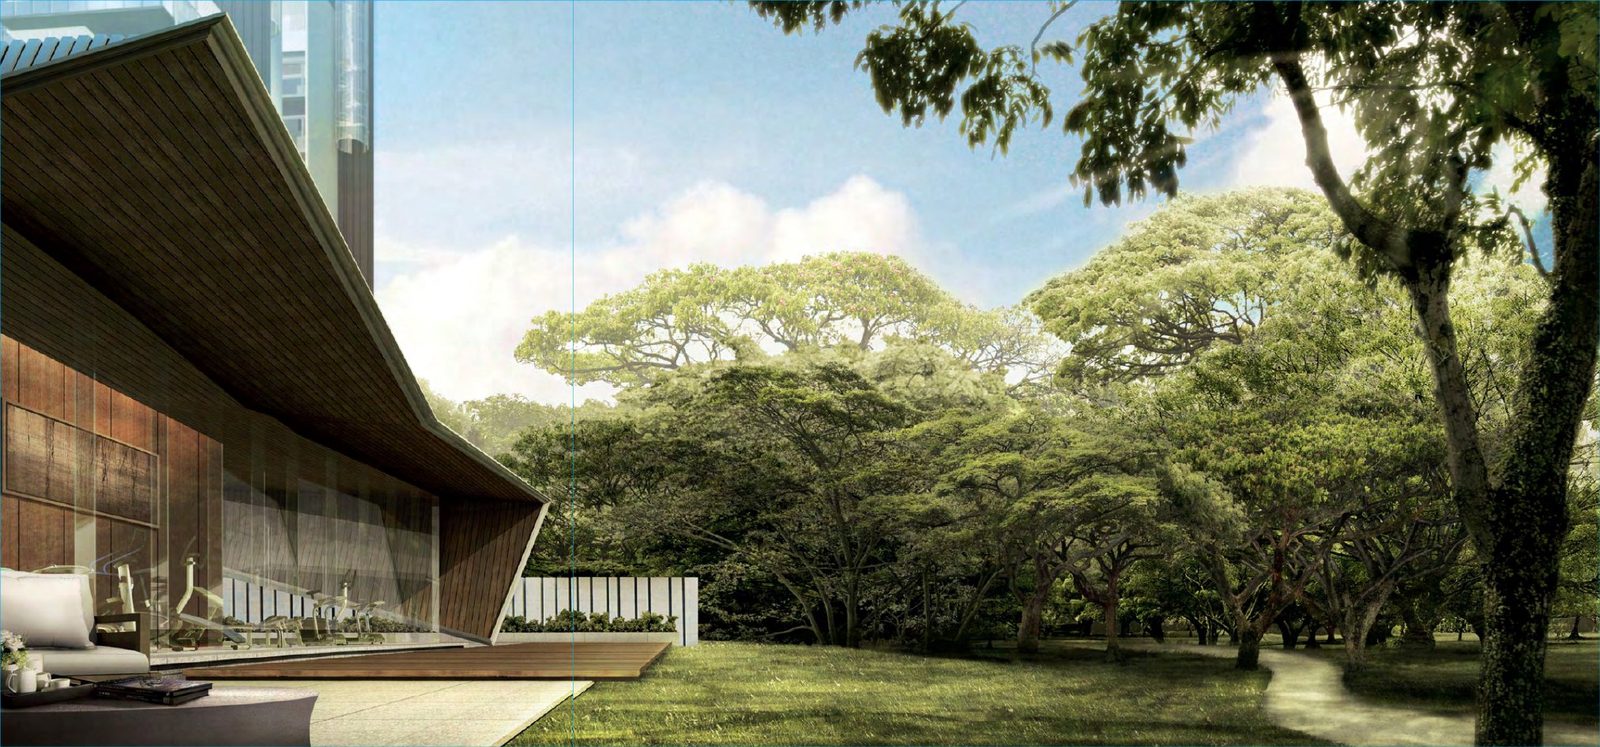
- The grounds – a lap pool, jacuzzi, pool cabanas, The Club, gym, tennis courts, a forest walk and a recreational garden.
Launched 2012, now fully sold
Status
Leedon Residence is fully sold. Prices are therefore not shown on this site. Please enquire if you are interested in resale options or similar homes in the area.
Launch
Previewed in 2012. About 40 units were reported sold by September 2012 (Business Times, 13 Sep 2012).
Completion
Leedon Residence has obtained its TOP (Q1 2015).
Developer
Leedon Residence Development Pte Ltd, a member of the Hong Leong Group (GuocoLand).
Launch figures are from press reports at the time and are shown for reference only.
Pool, clubhouse and generous homes
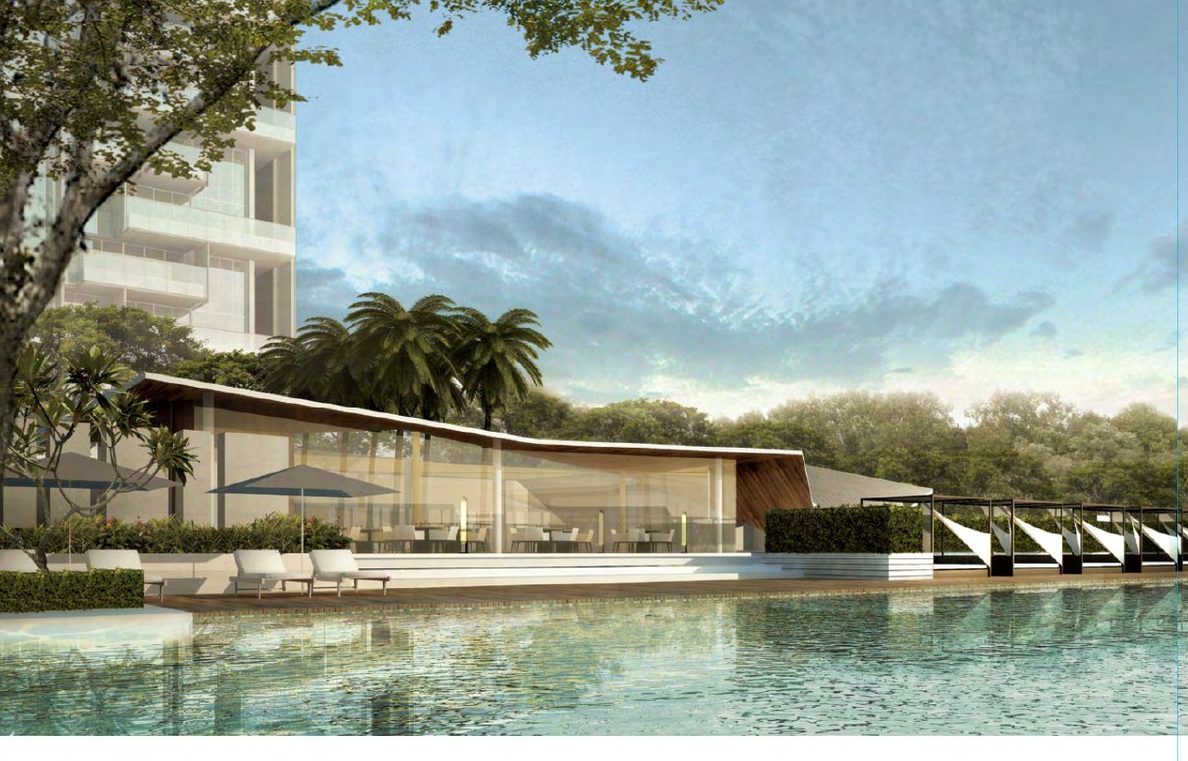
Pool and clubhouse
A long pool with cabanas sits beside the clubhouse, with the landscaped grounds beyond.
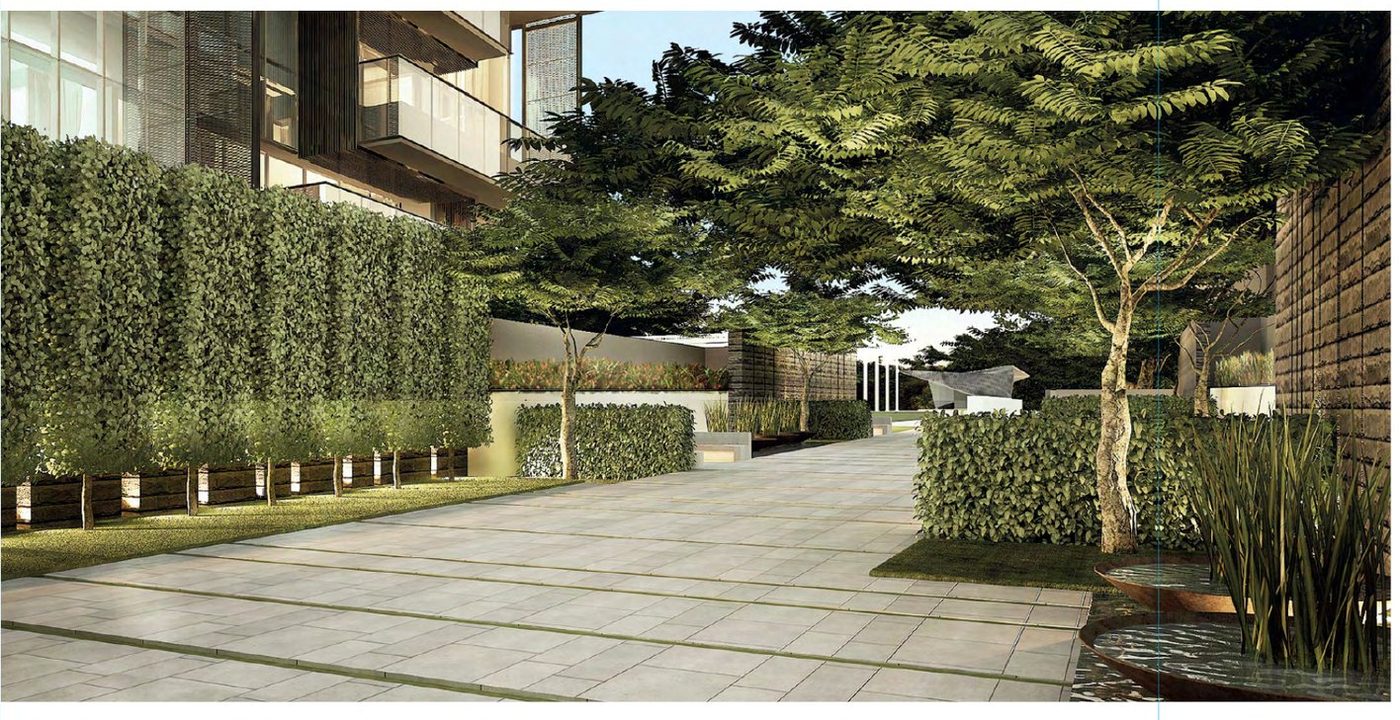
Landscaped grounds
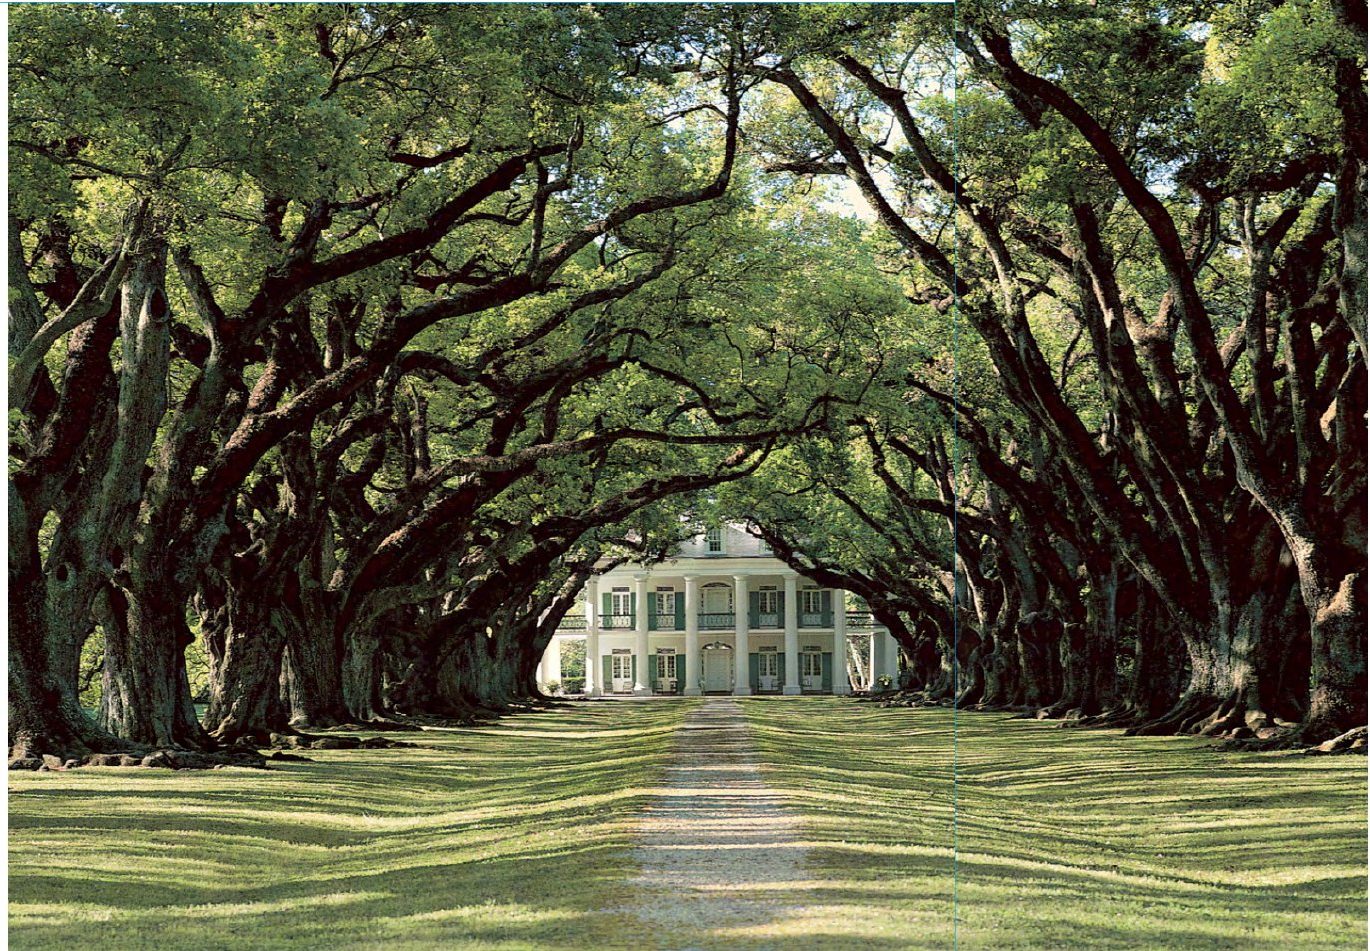
Tree avenues, hedges and water courts create a calm, green setting.
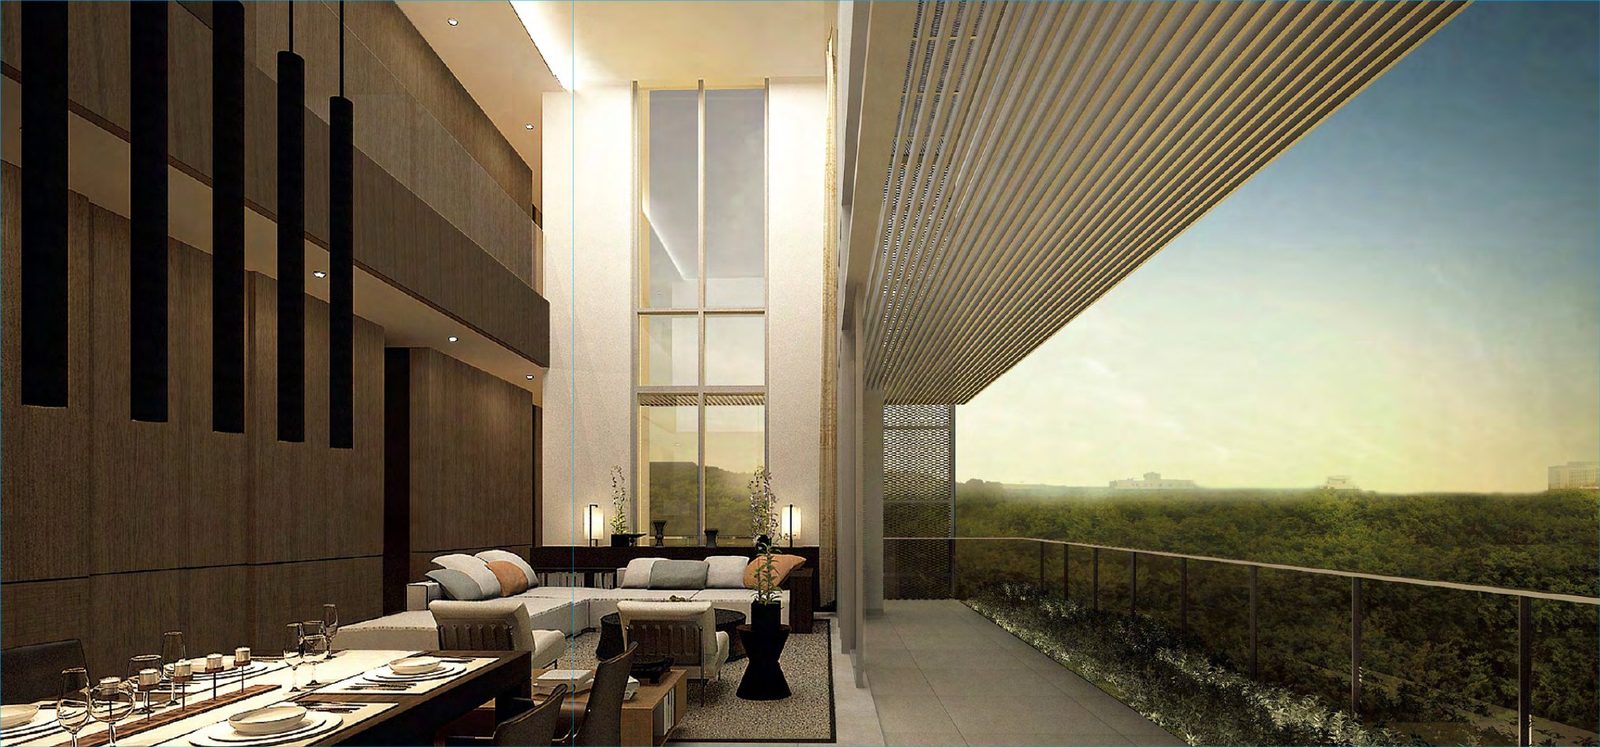
Double-volume living
Living rooms open to terraces with double-volume ceilings in selected homes.
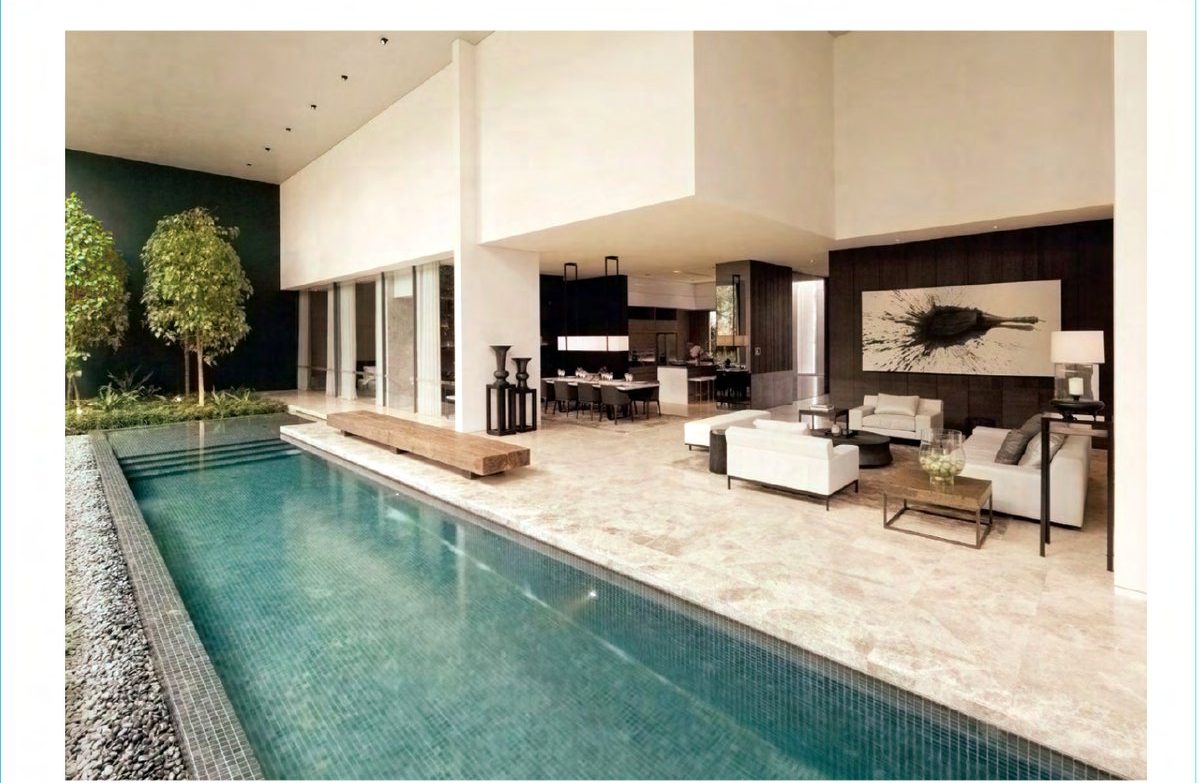
Private pool terraces
Selected homes open onto long, private pool terraces.
Holland, Botanic Gardens and Orchard
Well connected
Farrer Road MRT (Circle Line) and Holland Village MRT are close by, with Botanic Gardens and Newton stations on the location map.
Shops and dining
ION Orchard, Takashimaya, The Paragon, Tanglin Mall and Holland Village are all within reach.
Greenery
The Singapore Botanic Gardens and Dempsey Hill are nearby.
Schools
Nanyang Primary, Raffles Girls’ Primary and Hwa Chong Institution are among the schools on the location map.
Figures are from the developer’s fact sheet and sales material and are subject to change. Future developments should be independently verified.
Lap pool, clubhouse and tennis
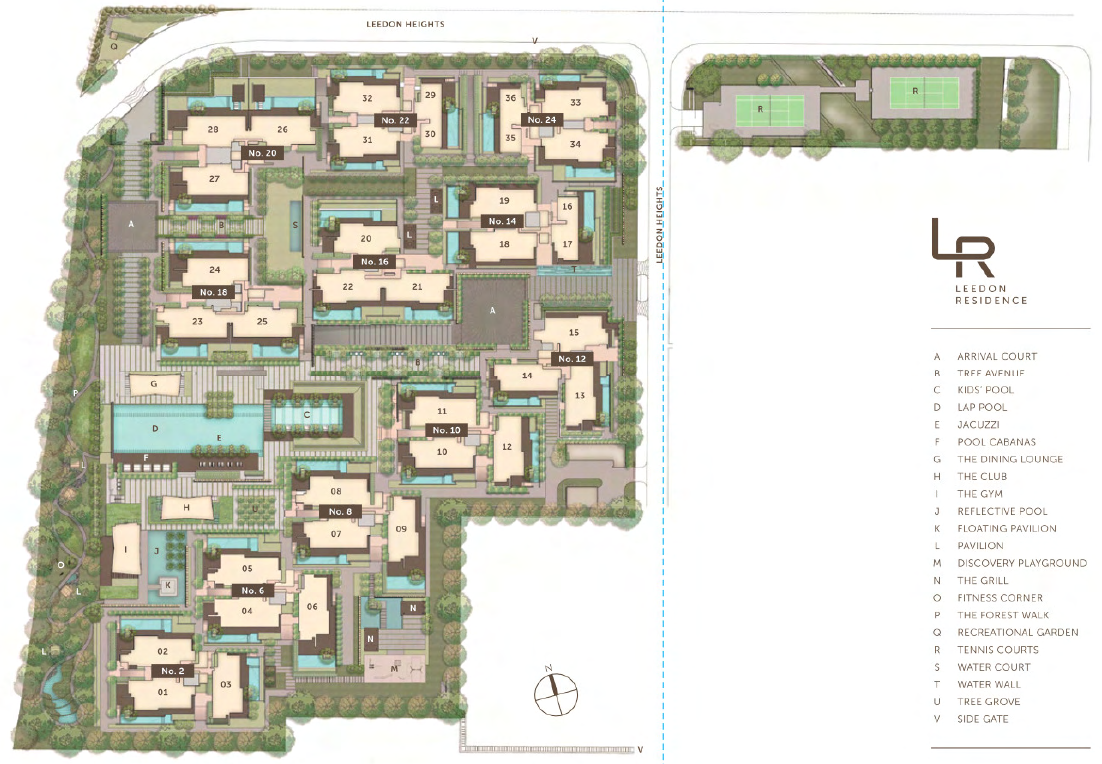
A lap pool, kids’ pool and jacuzzi, pool cabanas, dining lounge, The Club, gym, reflective pool, floating pavilion, discovery playground, The Grill, fitness corner, tennis courts, forest walk and recreational garden.
Leedon Heights, close to everything
Leedon Residence is on Leedon Heights in District 10, between Holland Road and Farrer Road.
Connectivity
The developer’s location map shows Leedon Residence with nearby MRT stations, schools, shopping, hotels and medical centres.
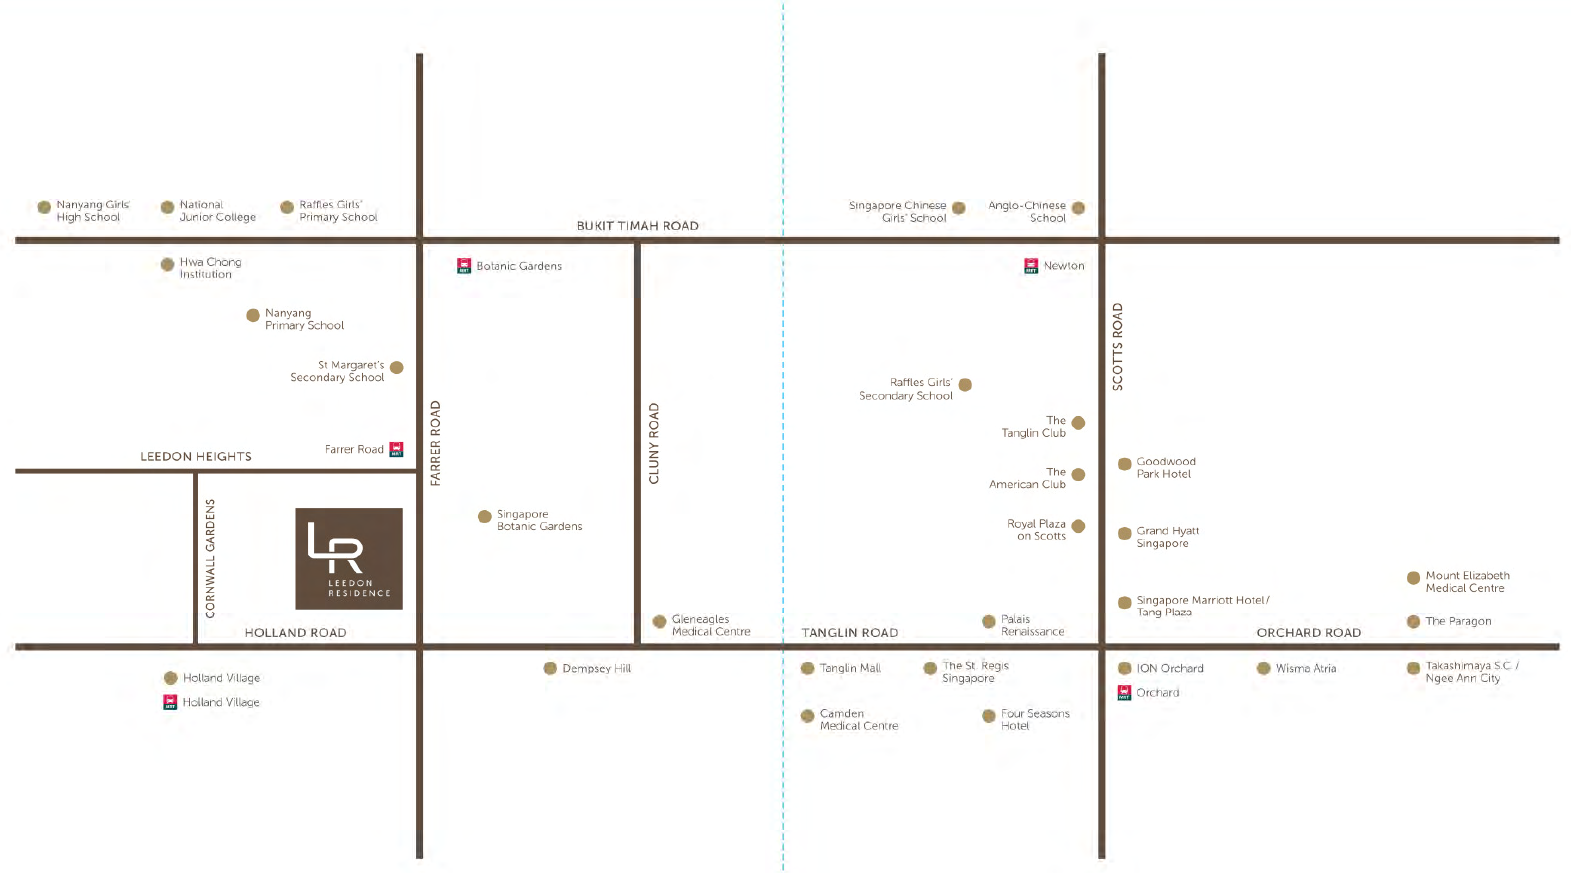
MRT & roads
- Farrer Road MRTNearby
- Holland Village MRTNearby
- Botanic Gardens MRTNearby
- Holland Road, Farrer RoadAdjacent
Shopping & dining
- Holland VillageNearby
- Tanglin MallNearby
- ION Orchard, TakashimayaOrchard Road
- Dempsey HillNearby
Parks & recreation
- Singapore Botanic GardensNearby
- Tanglin ClubNearby
- The American ClubNearby
Schools
- Nanyang PrimaryNearby
- Raffles Girls’ PrimaryNearby
- Hwa Chong InstitutionNearby
- National Junior CollegeNearby
Locations and times are indicative, from the developer’s fact sheet and sales material. Travel times may vary. Future infrastructure is subject to change.
Orchard, the gardens and the bay
From the developer’s location map: Orchard Road shopping, the Singapore Botanic Gardens and Marina Bay.



2 to 5-bedroom homes, Garden Suites, Sky Suites and Penthouses
381 units in 11 blocks of 12 storeys. Sizes below are from the developer’s floor plans.
| Unit type | Strata area (sqft, approx.) |
|---|---|
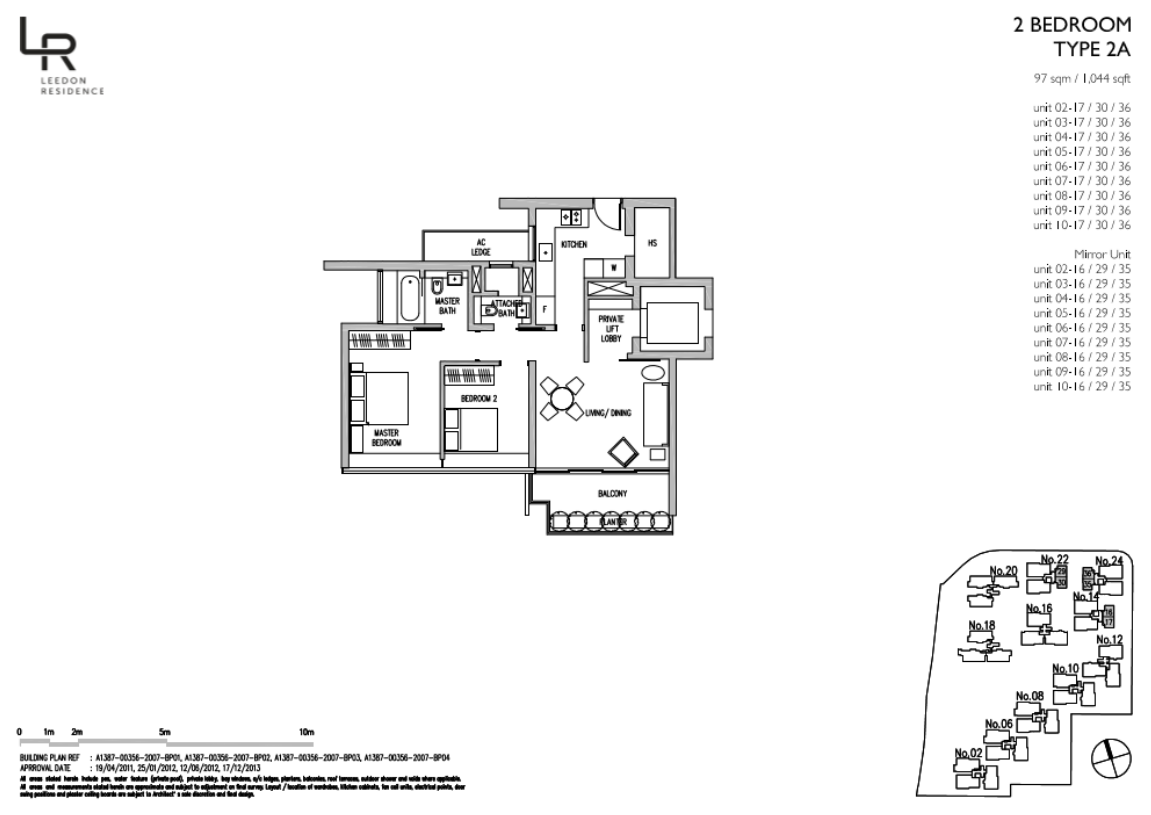
| 2-Bedroom (2A) | 1,044 |
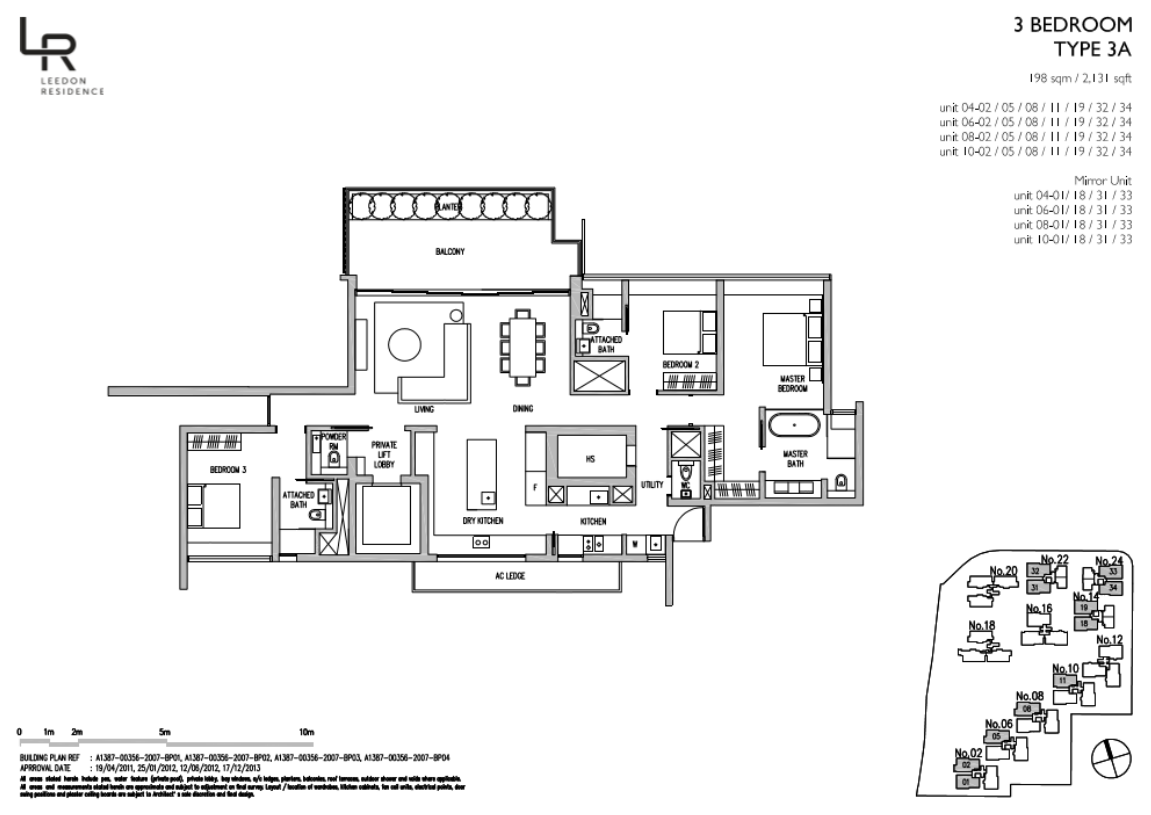
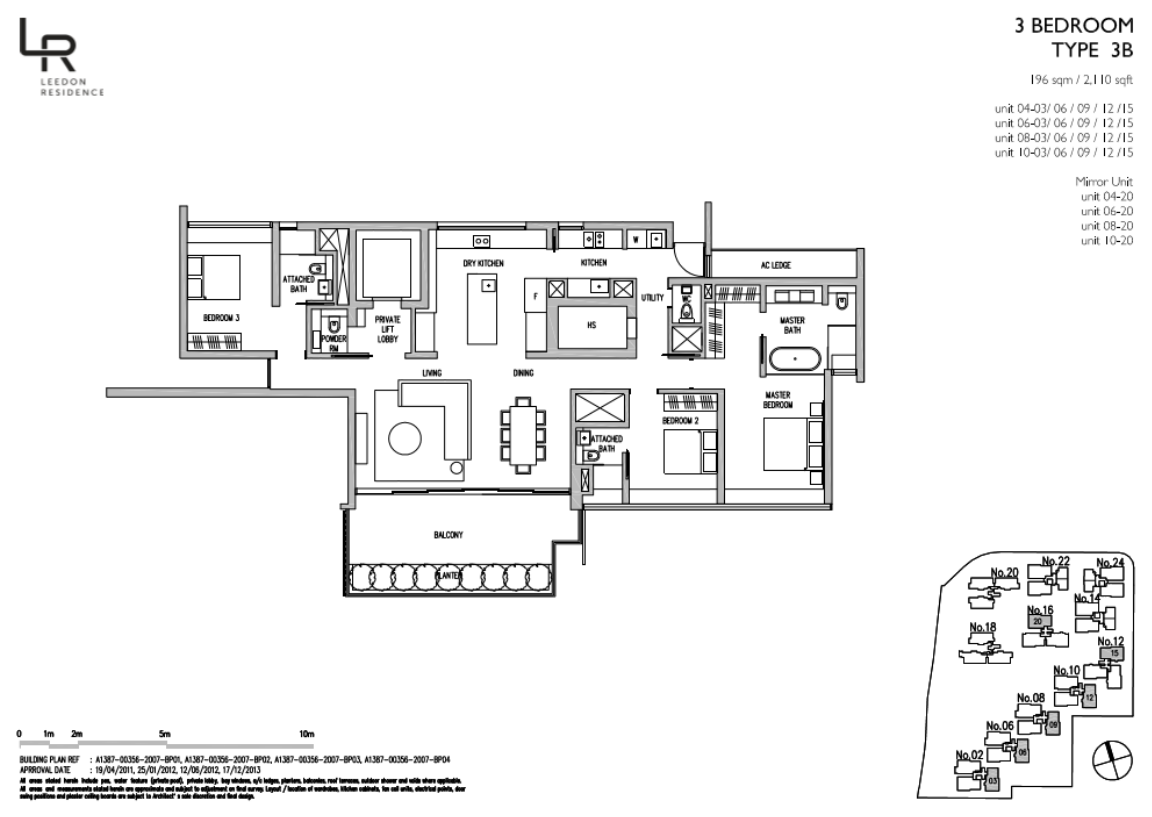
| 3-Bedroom (3A, 3B, 3C, 3E) | 2,110 – 2,131 |
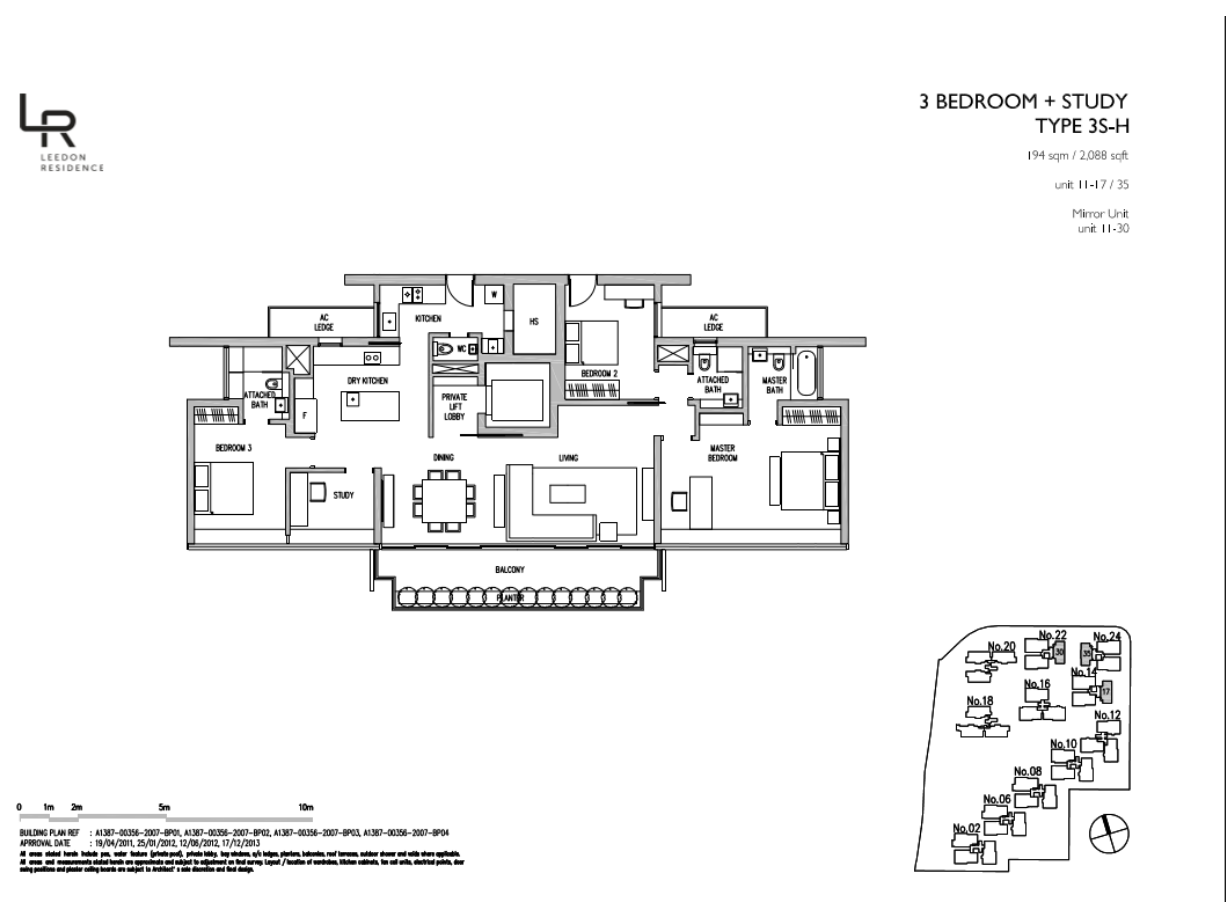
| 3-Bedroom + Study (3S-H) | 2,088 |
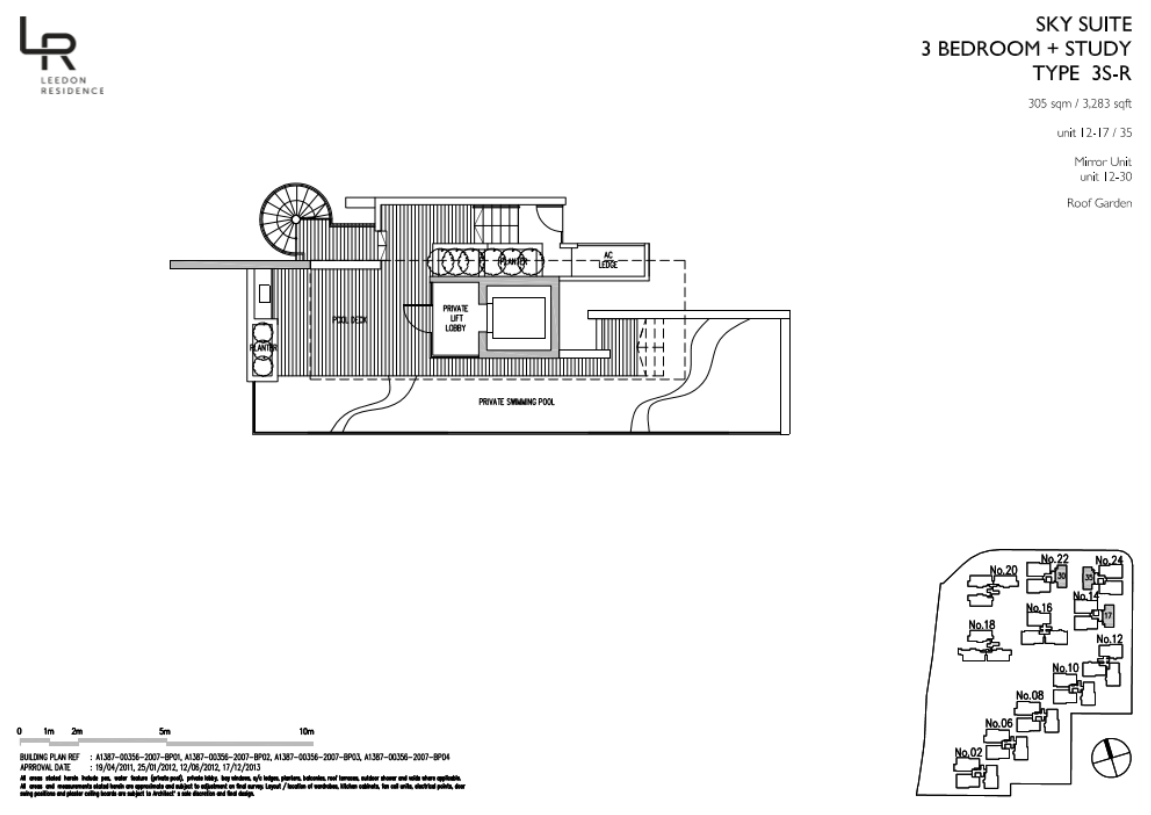
| Sky Suite 3-Bedroom + Study (3S-R) | 3,283 |
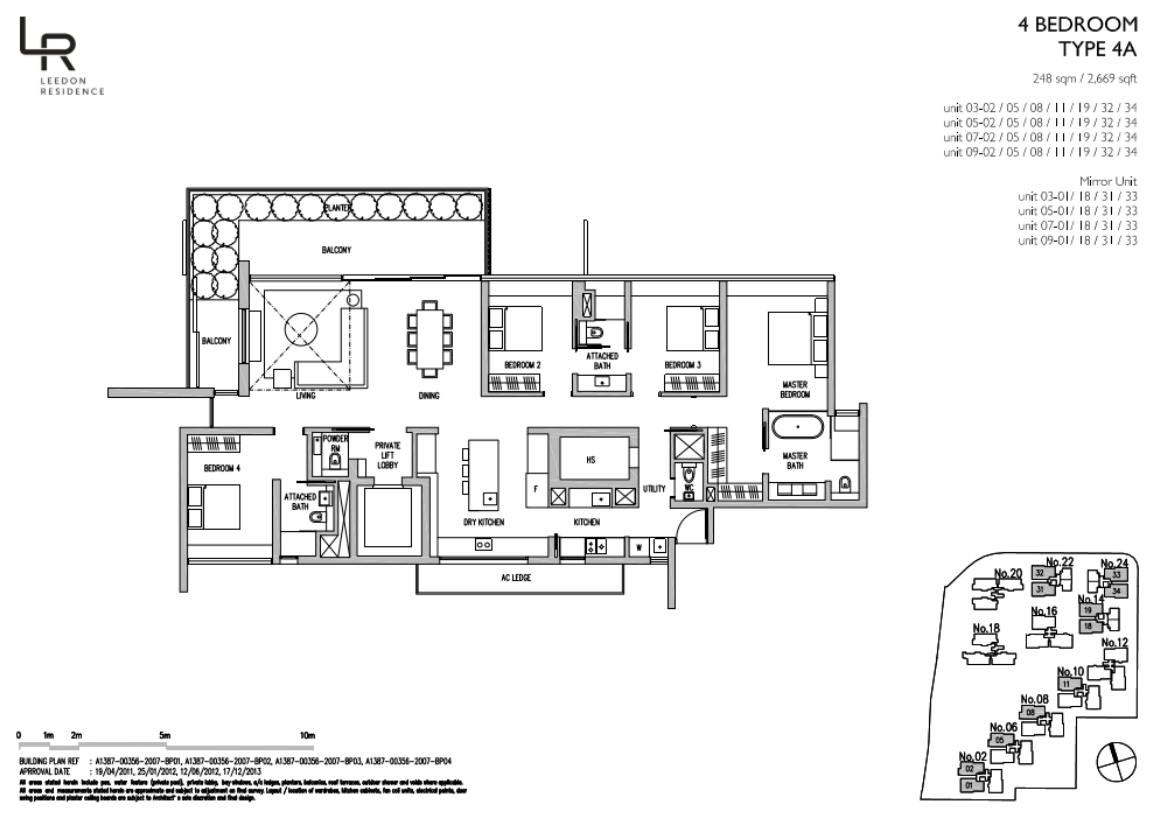
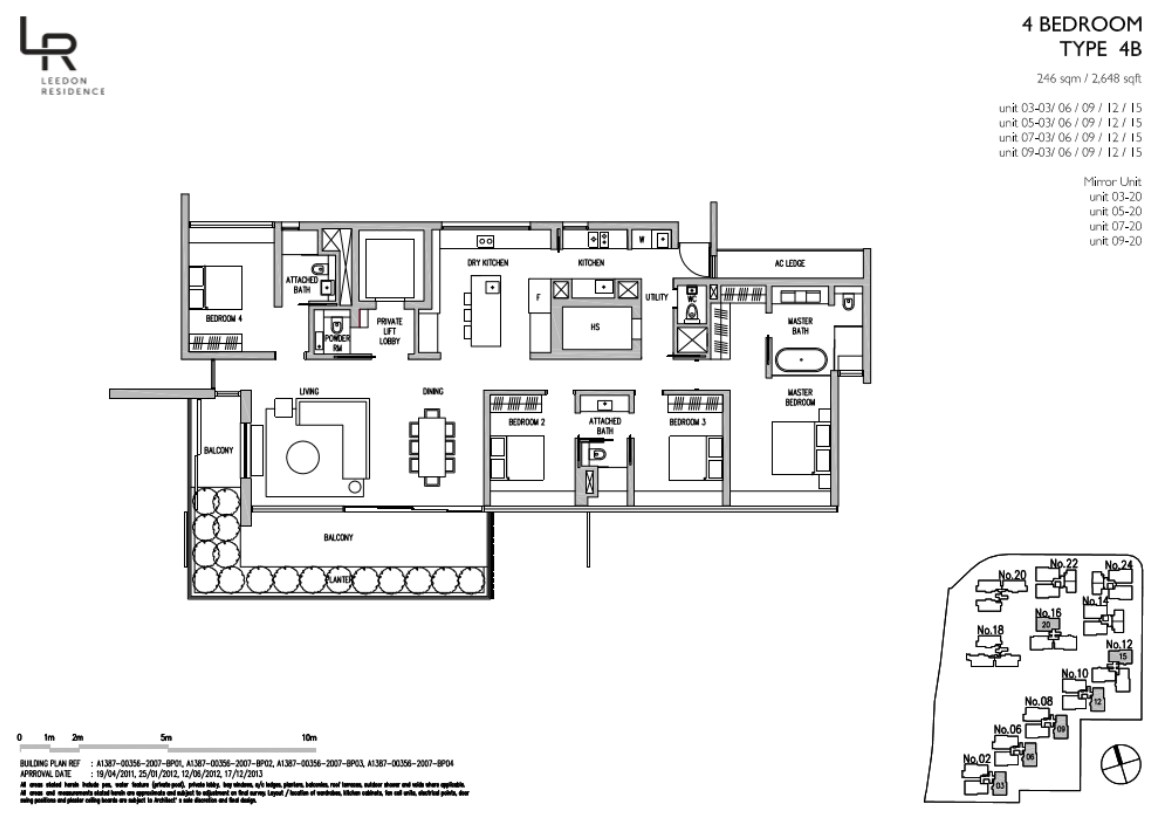
| 4-Bedroom (4A to 4E) | 2,648 – 2,669 |
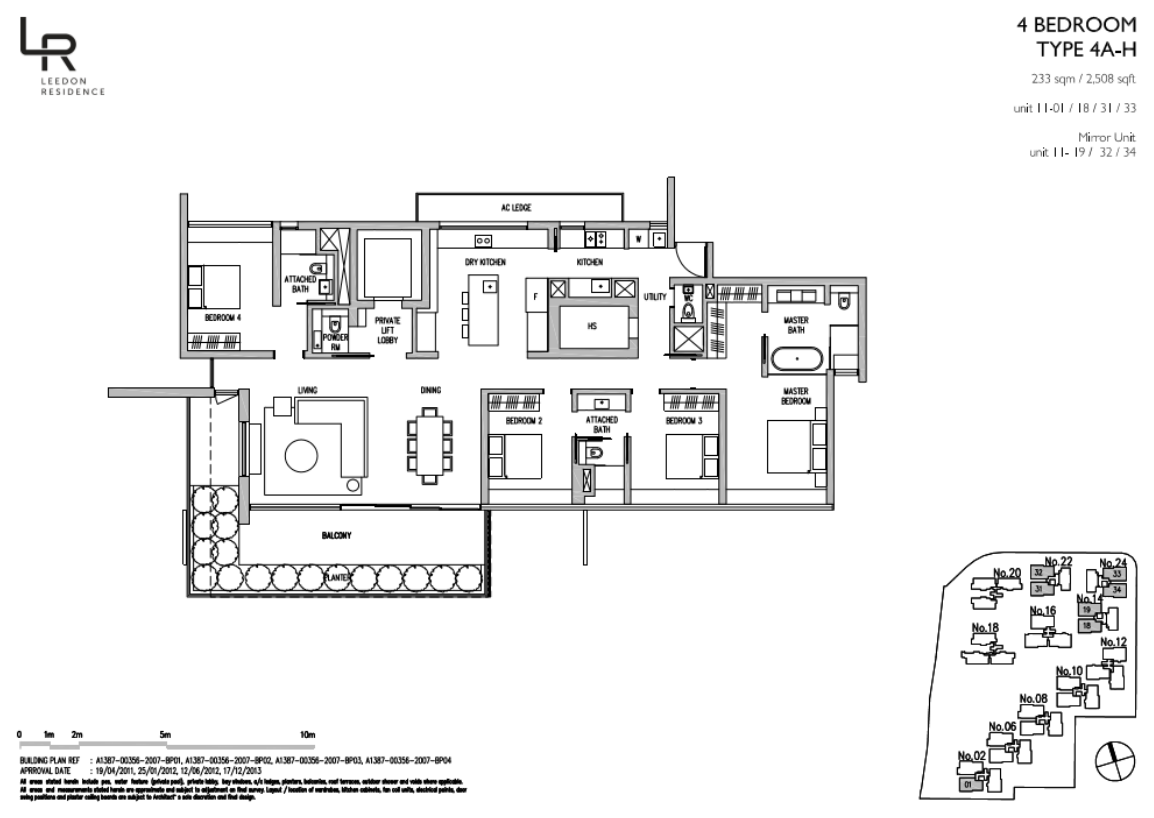
| 4-Bedroom (4A-H to 4E-H) | 2,486 – 2,508 |
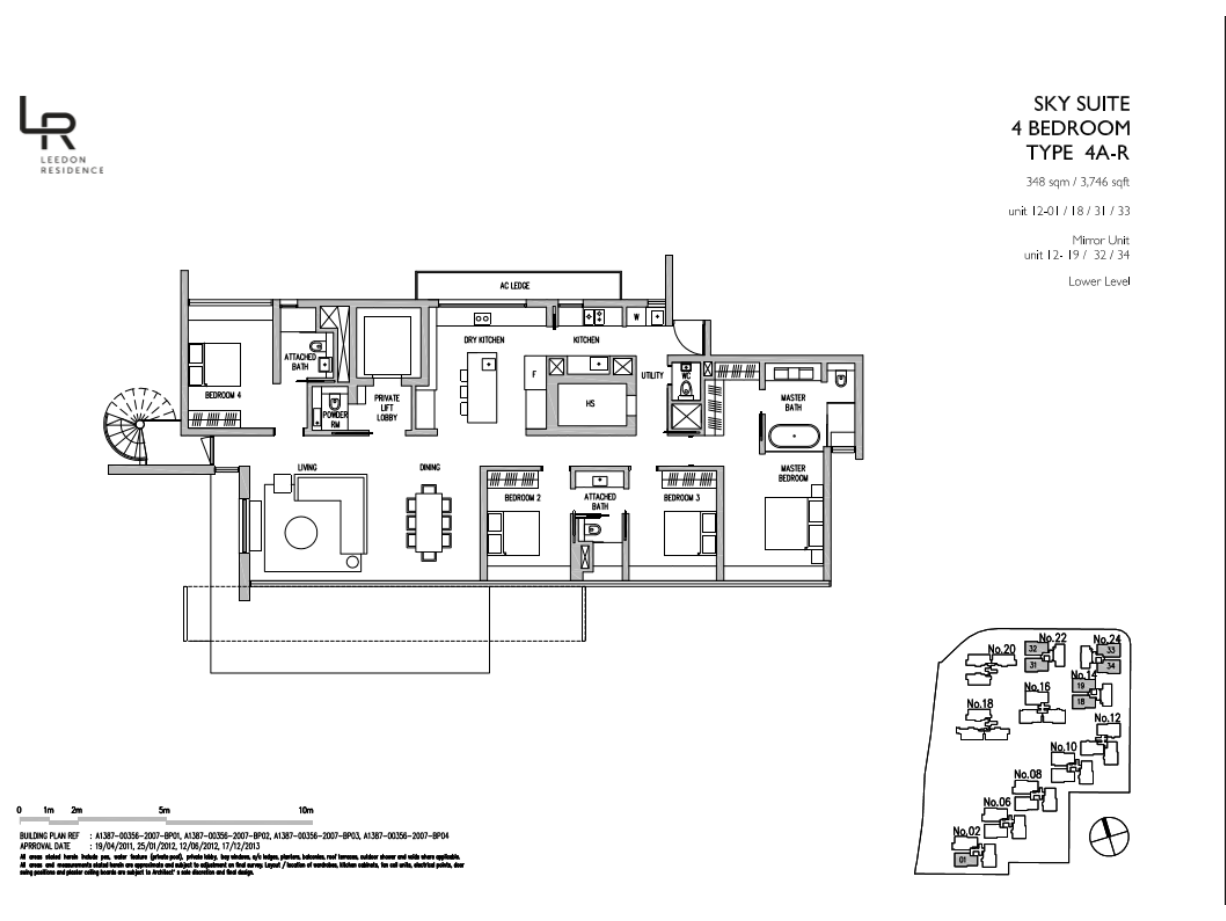
| Sky Suite 4-Bedroom | 3,649 – 3,746 |
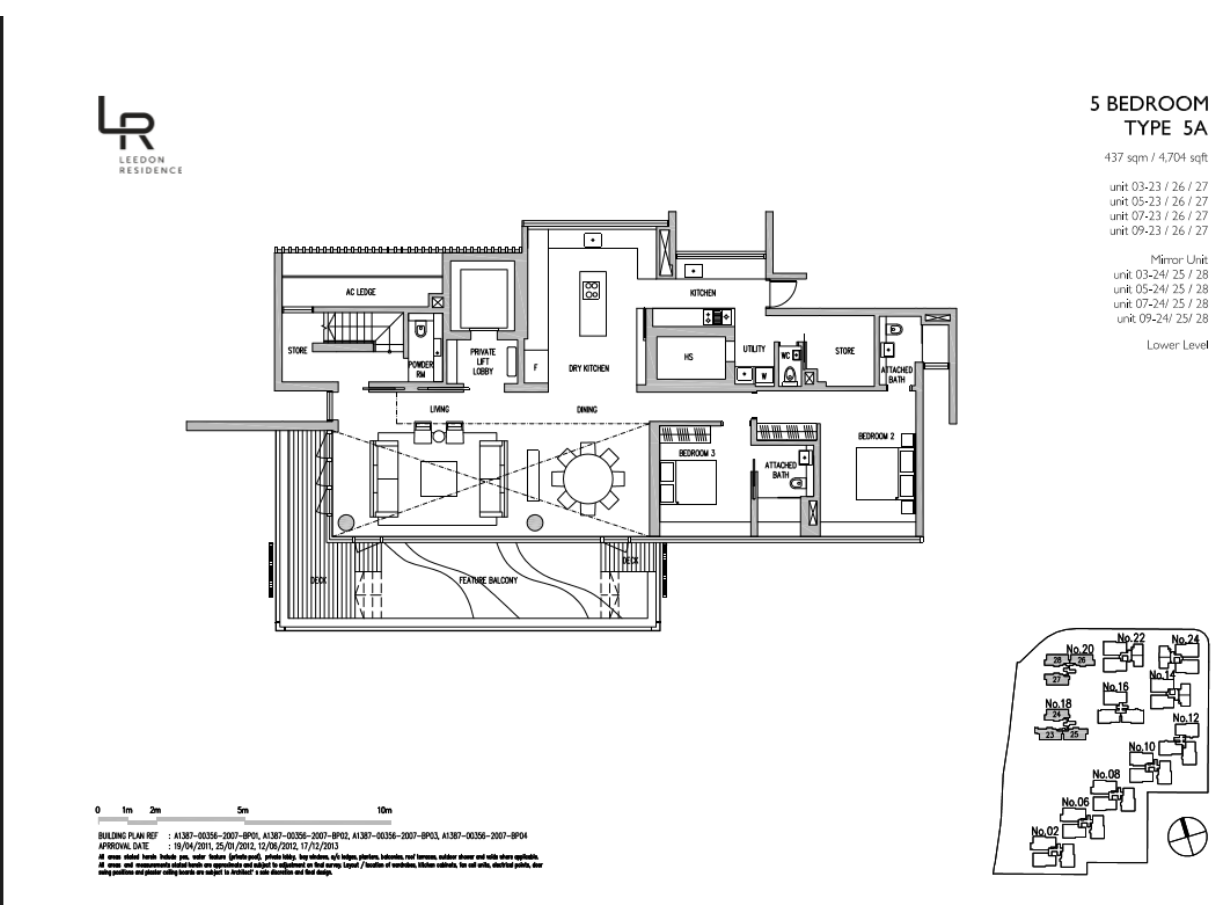
| 5-Bedroom (5A) | 4,704 |
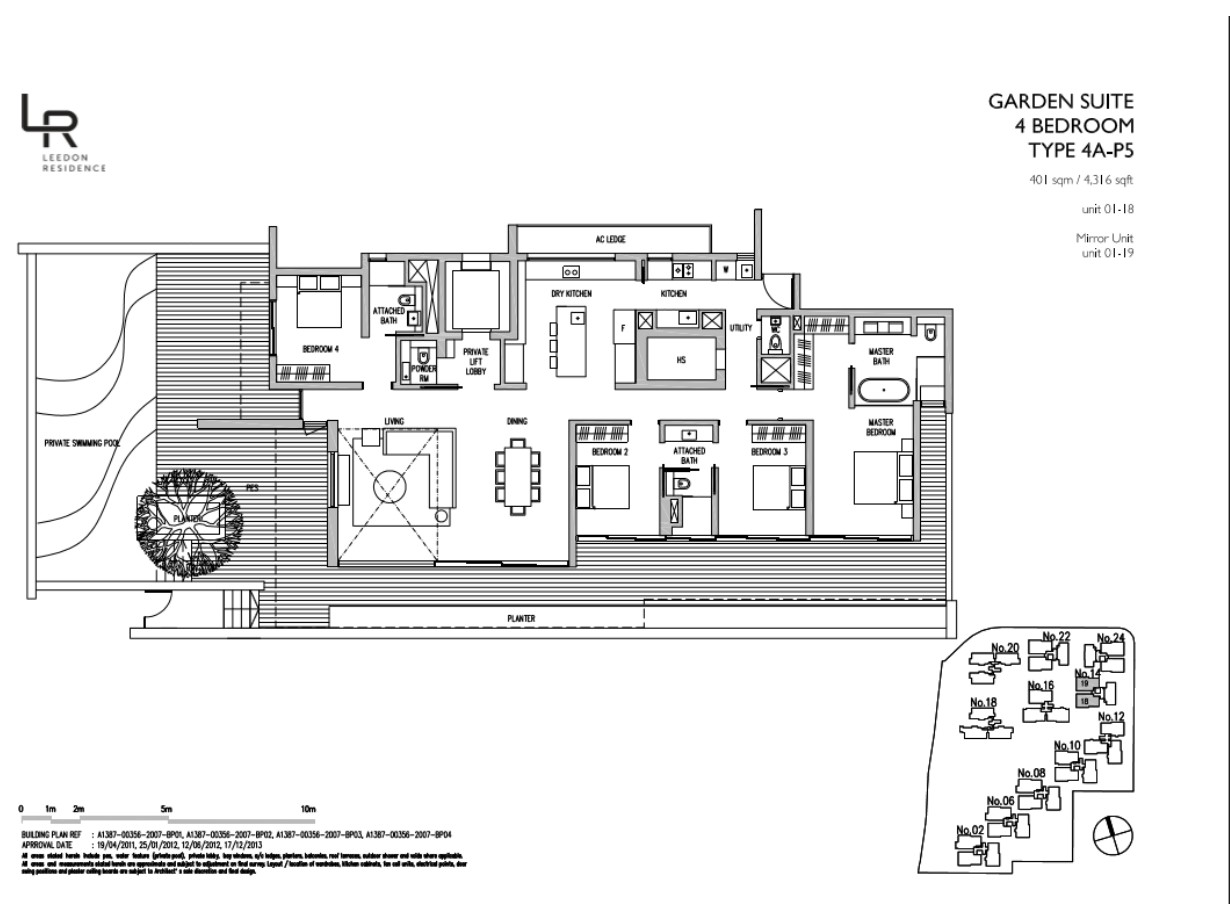
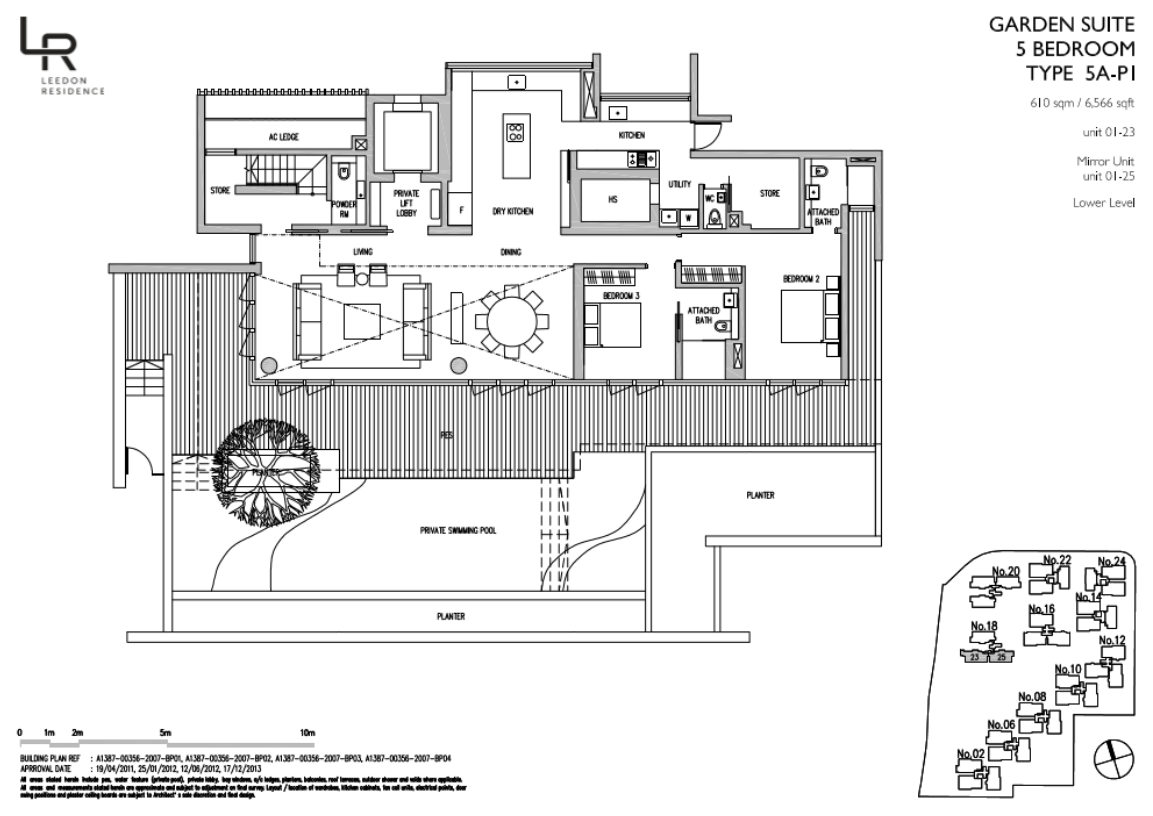
| Garden Suite 5-Bedroom | Up to 8,051 |
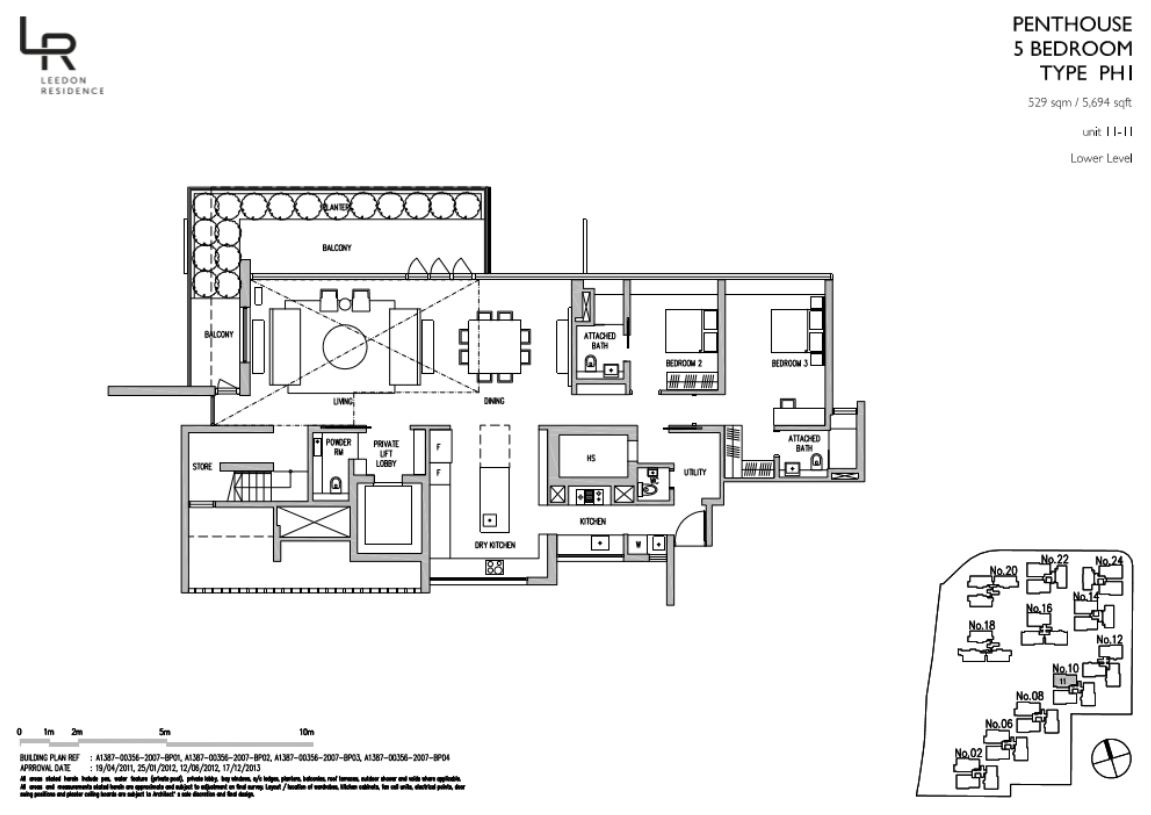
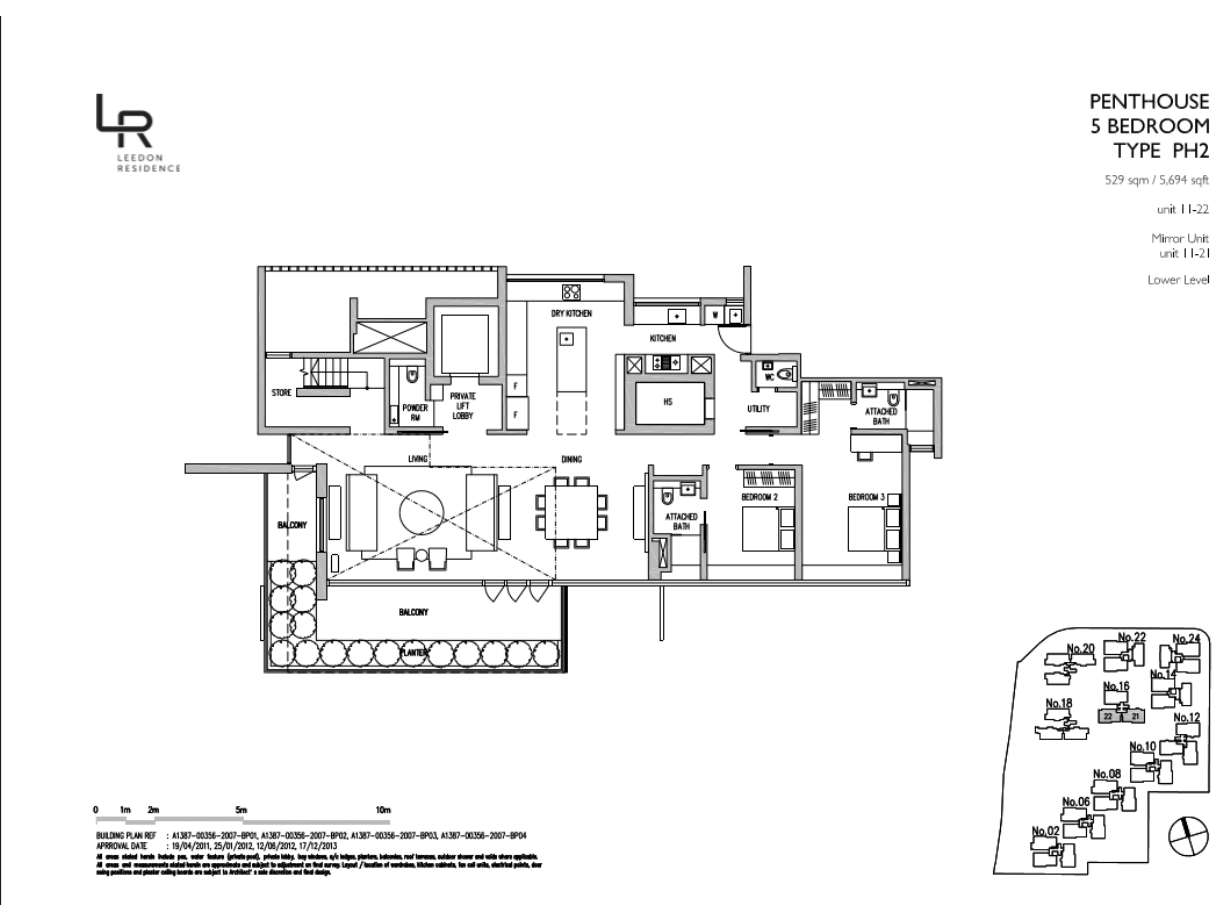
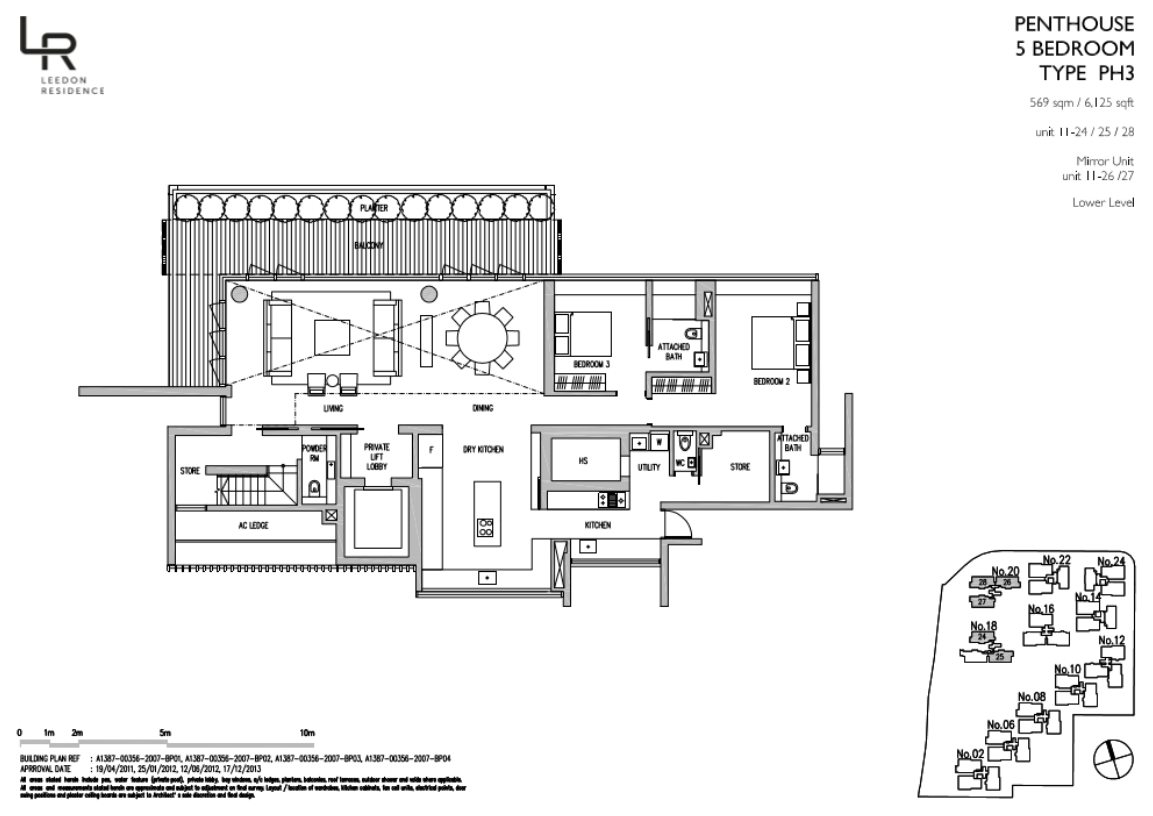
| Penthouse 5-Bedroom (PH1, PH2, PH3 and lower levels) | 5,694 – 7,718 |
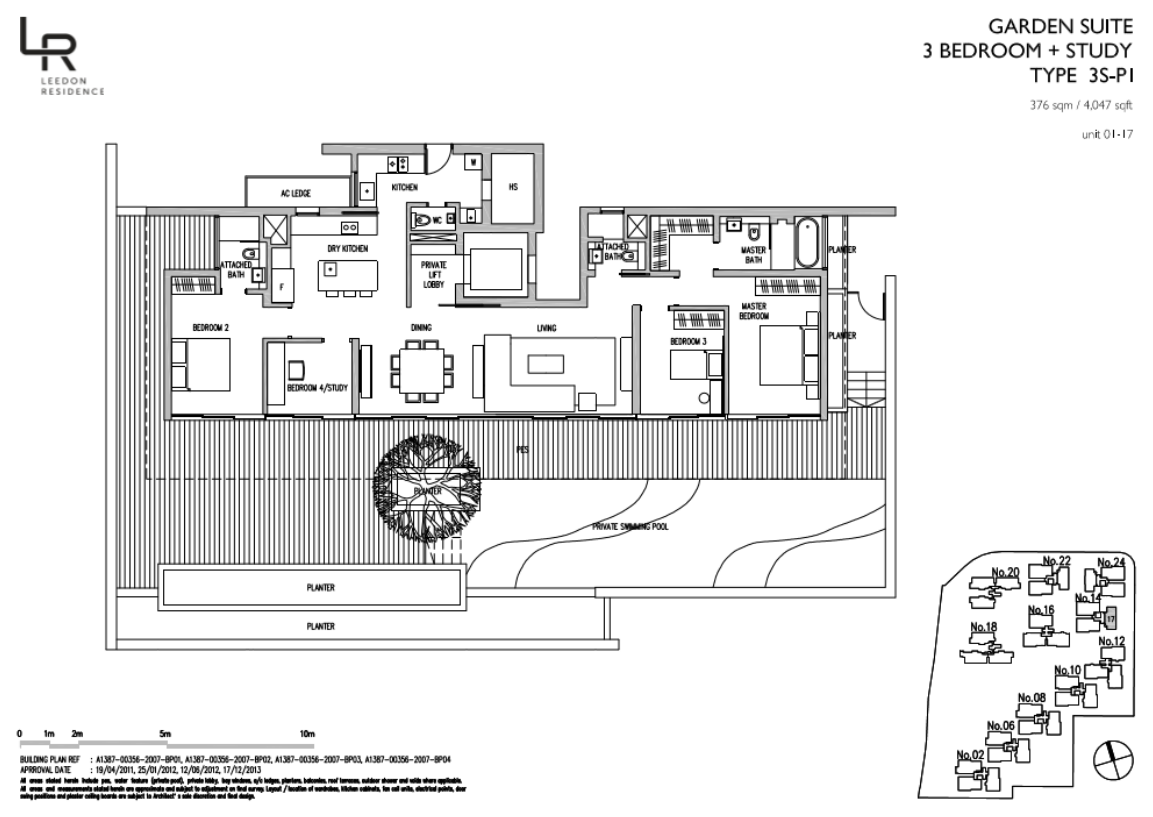
Sizes are approximate, from the developer’s floor plans, and subject to final survey. Garden Suites also come as 3-bedroom + study and 4-bedroom types. Leedon Residence is sold out, so prices are not shown; please enquire for resale information.
Interiors
Living spaces
- Large open living and dining layouts
- Double-volume ceilings in selected homes
Garden Suites
- Ground-level garden terraces
- Private pool terraces in selected units
Sky Suites
- Upper-level homes with roof terraces
- Expansive views over the surroundings
Penthouses
- Two-level 5-bedroom homes
- Large private terraces
Project Fact Sheet
Key details of Leedon Residence at a glance: tenure, site, unit mix, facilities and the project team.
| Project | Leedon Residence |
| Launch | 2012 (preview) |
| Address | Leedon Heights, Singapore (District 10) |
| Developer | Leedon Residence Development Pte Ltd (GuocoLand, Hong Leong Group) |
| Architect | SCDA Architects |
| Tenure | Freehold |
| Site area | 522,326 sqft |
| Development | 11 blocks of 12-storey apartments |
| Total units | 381 |
| Unit types | 2 to 5-Bedroom, Garden Suites, Sky Suites and Penthouses |
| TOP | Q1 2015 |
Information is compiled from the developer’s brochure and public sources and is subject to change. Prices are not shown as Leedon Residence is fully sold.
Facilities at a glance
Pools & water
- Lap pool
- Kids’ pool
- Jacuzzi
- Pool cabanas
- Reflective pool
- Water court and water wall
Recreation
- The Gym
- Fitness corner
- Tennis courts
- Discovery playground
- Forest walk
- Recreational garden
Dining & social
- The Club
- Dining lounge
- The Grill
- Floating pavilion
- Pavilion
- Arrival court and tree avenue
Facilities are as listed in the developer’s fact sheet and sales material and are subject to change.
Live beautifully at Leedon Residence
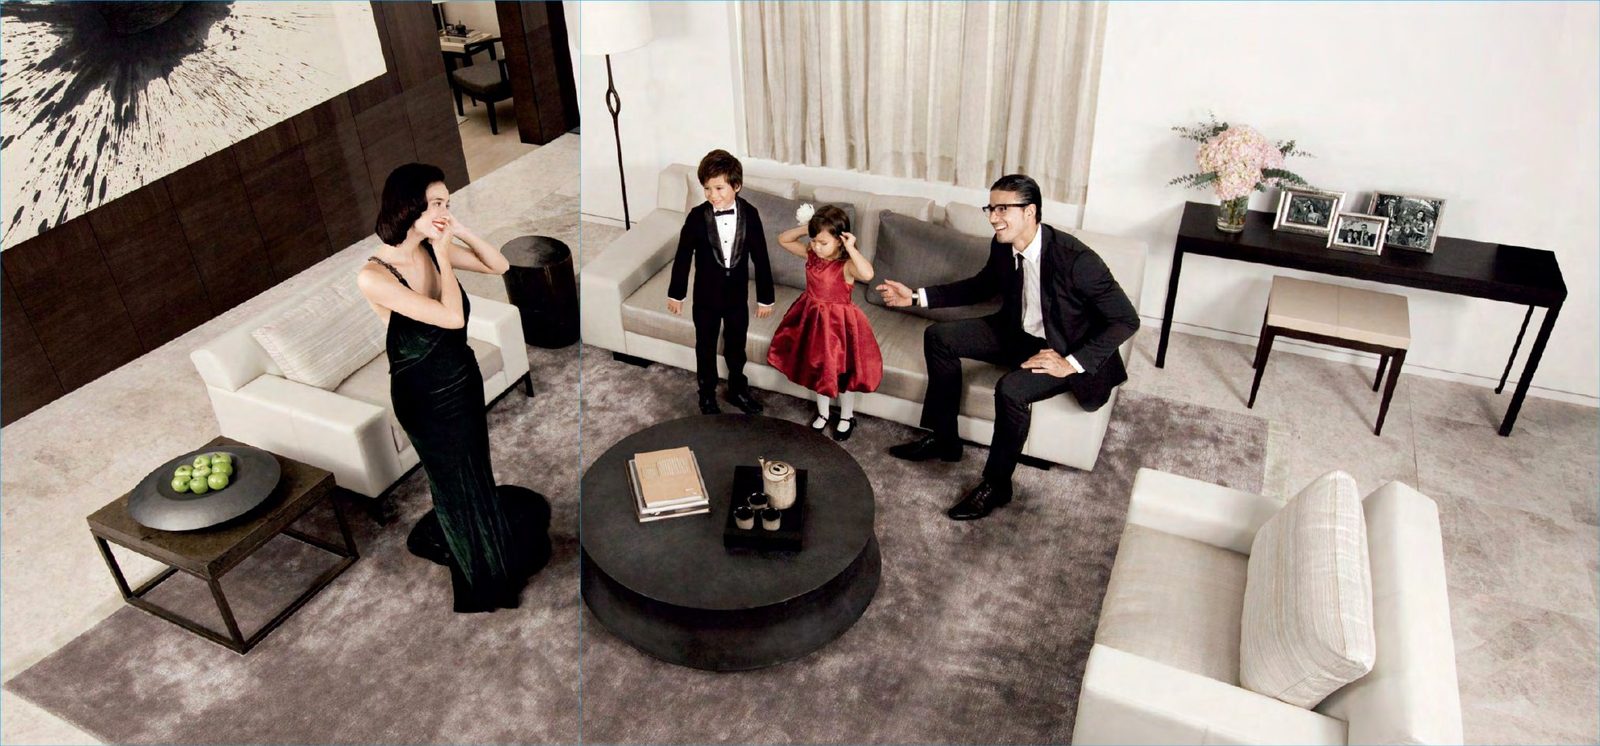
Click any image to enlarge. Renderings are artist's impressions; mood images are for reference only.


Site & Floor Plans
Click plans to enlarge. Plans are not to scale.
Site plan
Eleven 12-storey blocks are set around a central lap pool and landscaped grounds, with tennis courts at the north-east, on a freehold site of about 522,326 sqft.
- Blocks11 x 12 storeys
- Total units381
- Site area522,326 sqft
- TenureFreehold
Typical floor plans
Click any plan to enlarge. These are selected plans from the developer’s brochure, one for each main unit type; sizes and layouts vary by unit.
GuocoLand
Leedon Residence is developed by Leedon Residence Development Pte Ltd, a member of the Hong Leong Group, and designed by SCDA Architects.
GuocoLand
A major Singapore-listed property company and the real estate arm of the Hong Leong Group Malaysia, with projects in Singapore, China, Malaysia and Vietnam.
SCDA Architects
Led by principal Chan Soo Khian, SCDA’s designs blur interior and exterior with lush gardens and water courts.
| Developer | Leedon Residence Development Pte Ltd |
| Architect | SCDA Architects |
| Tenure | Freehold |
| TOP | Q1 2015 |